
Development
What I am building.
One project so far. Six single family homes on 2.27 acres in Fremont, fully entitled. Here is where it stands, and what the ground underneath it decided.
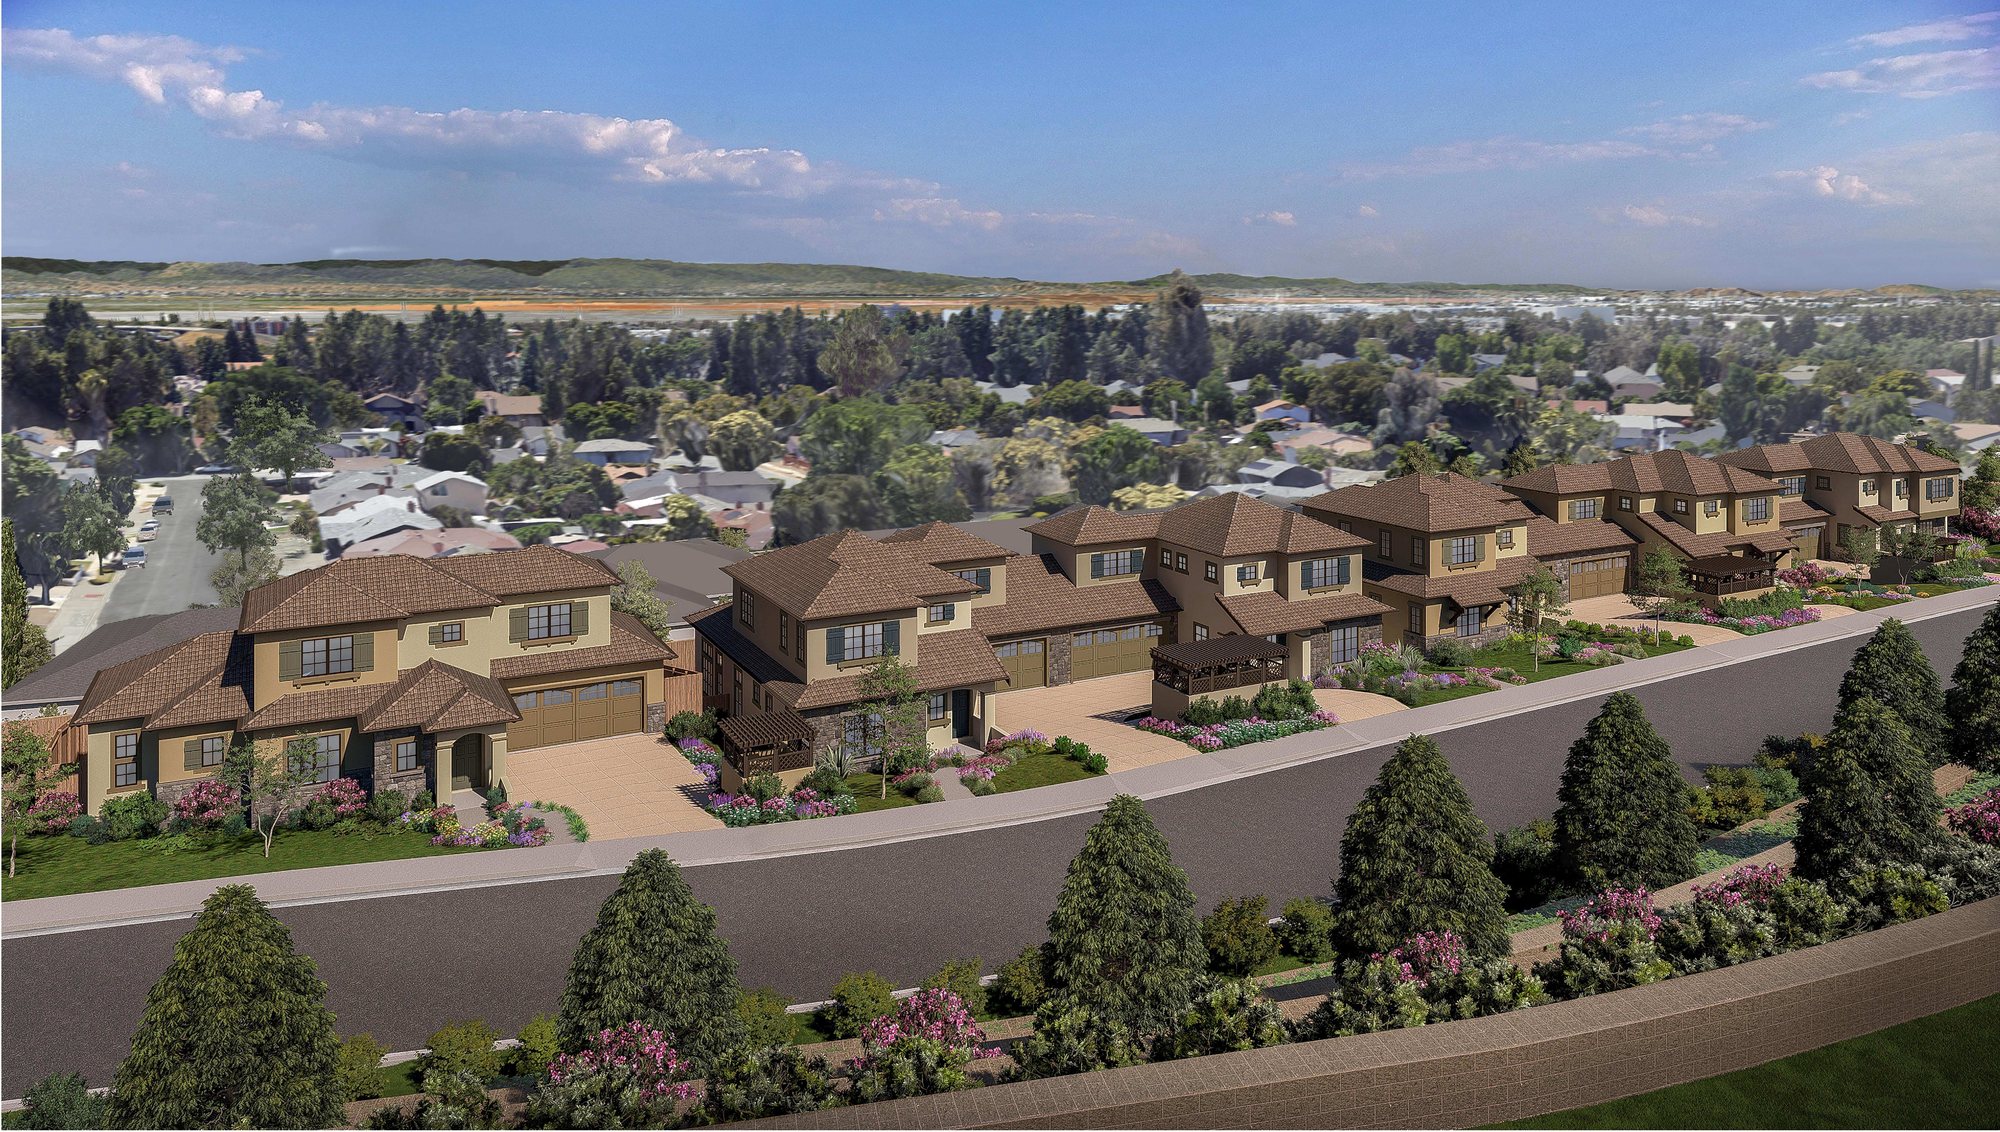
Warren Place · Fremont
Status at a glance
Entitled
Planning approval in hand. Building permit set is next.
6
Single family homes, one row along a private street
2.27
Acres. 98,958 sq ft, off East Warren Avenue at I-680
1,636 to 2,007
Sq ft of living area per home, plus a 420 sq ft garage on each
Every figure on this page is from sheet T1 of the drawing set dated 20 December 2023, City of Fremont planning review PRP2023-00028. Parcel 519-124506700, zoned P-88-8.
Where it stands
The project is fully entitled. That is the line between a piece of land and a set of houses somebody is allowed to build, and it is the part measured in years rather than months. Design review, the planning application, the fault work and the conditions attached to approval are all behind it.
What is left is the building permit set. At that submittal the city requires a site-specific, design-level geotechnical investigation, which then goes out for peer review by the city's own third party consultant. The project also has to meet the building code in force when the permit application goes in, currently the 2022 CBC, and Fremont's Universal Design Ordinance.
What the ground decided
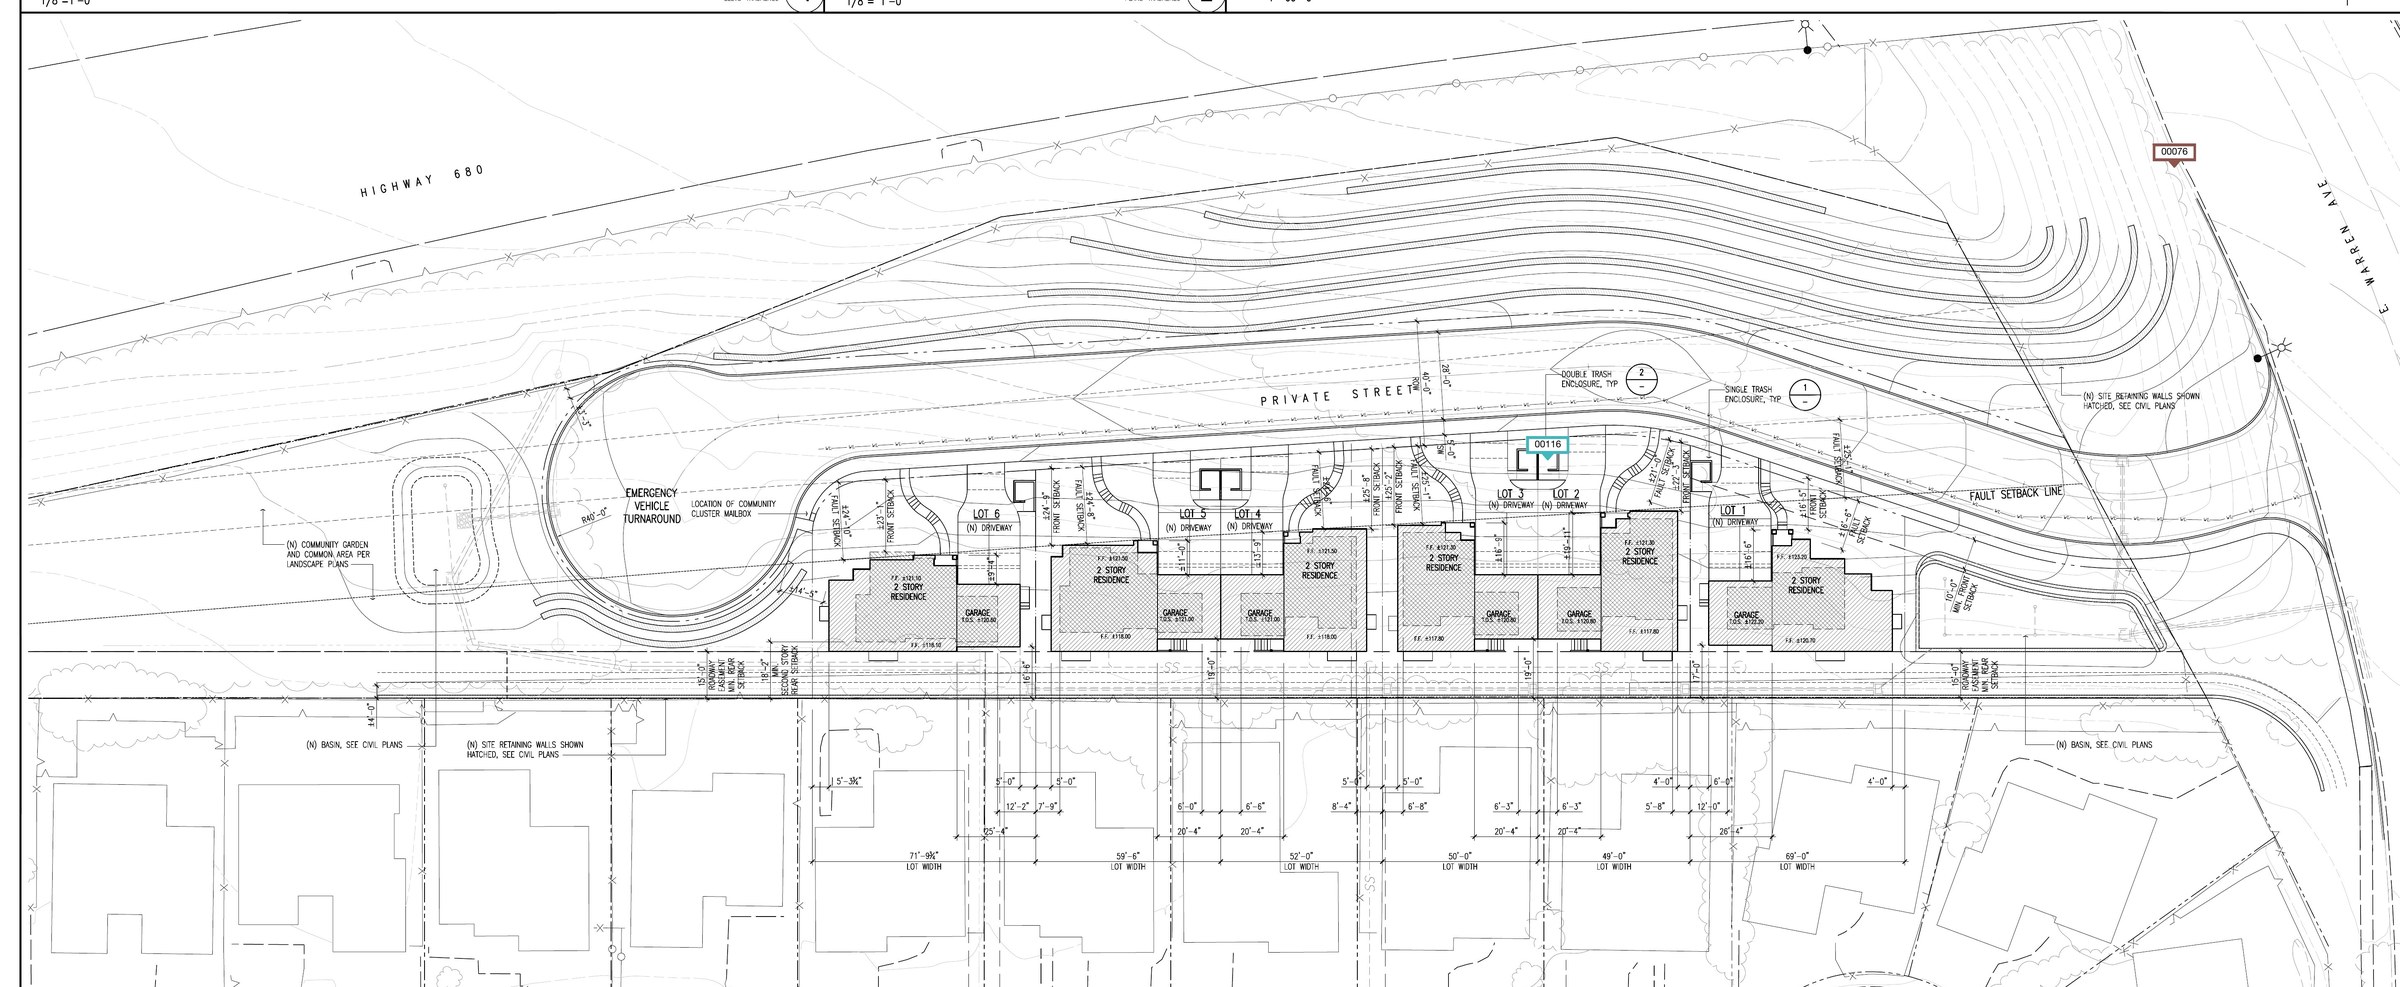
Two earthquake fault traces run north to south through the parcel. Nothing can be built on them. That one fact set the shape of everything else here.
The traces were not read off a hazard map. They were found by digging. GeoEngineering Consultants trenched the site and reported on 4 December 2014. ENGEO trenched again between 31 January and 9 February 2022 and confirmed the earlier work. The California Geological Survey maps the site as both a fault trace zone and an earthquake induced landslide zone, and the required setbacks from the traces get checked once more by the city's third party consultant before permits issue.
The parcel is triangular, widest at the south end near Warren Avenue, flat on the west side and rising steadily east towards Interstate 680. So the homes sit in a single row along a private street, on the strip the faults and the slope left behind.
The arithmetic is the part worth sitting with. The site is 98,958 square feet. The six lots come to 26,669 square feet, which is 27 percent of it. The other 73 percent is fault setback, the private street, an emergency vehicle turnaround, a community garden and the landscape buffer between the homes and the freeway.
This is what people are looking at when they ask why the Bay Area does not simply build more housing. Not always this, and not only this. But a 2.27 acre parcel that yields six homes because a fault runs through it is a specific answer, and it is a more useful one than a slogan.
The six homes
| Lot | Lot area | First floor | Second floor | Living area | FAR | Rear yard |
|---|---|---|---|---|---|---|
| Lot 1 | 4,823 | 1,107 | 529 | 1,636 | 42.6% | 15' x 69' |
| Lot 2 | 4,113 | 1,077 | 721 | 1,798 | 53.9% | 15' x 49' |
| Lot 3 | 4,098 | 973 | 738 | 1,711 | 52.0% | 15' x 50' |
| Lot 4 | 4,096 | 1,023 | 735 | 1,758 | 53.2% | 15' x 52' |
| Lot 5 | 4,480 | 1,139 | 824 | 1,963 | 53.2% | 15' x 59'6" |
| Lot 6 | 5,059 | 1,144 | 863 | 2,007 | 48.0% | 15' x 70'6" |
| Total | 26,669 | 6,463 | 4,410 | 10,873 |
The city guideline for this small lot design is a 4,000 to 6,000 sq ft lot, a floor area ratio of 50 percent typical and 70 percent maximum, three parking spaces and a minimum 15 by 20 ft rear yard. Every lot here clears all four. Each home has four parking spaces plus one on street, and the shallowest rear yard is 15 by 49 ft.
The site plan
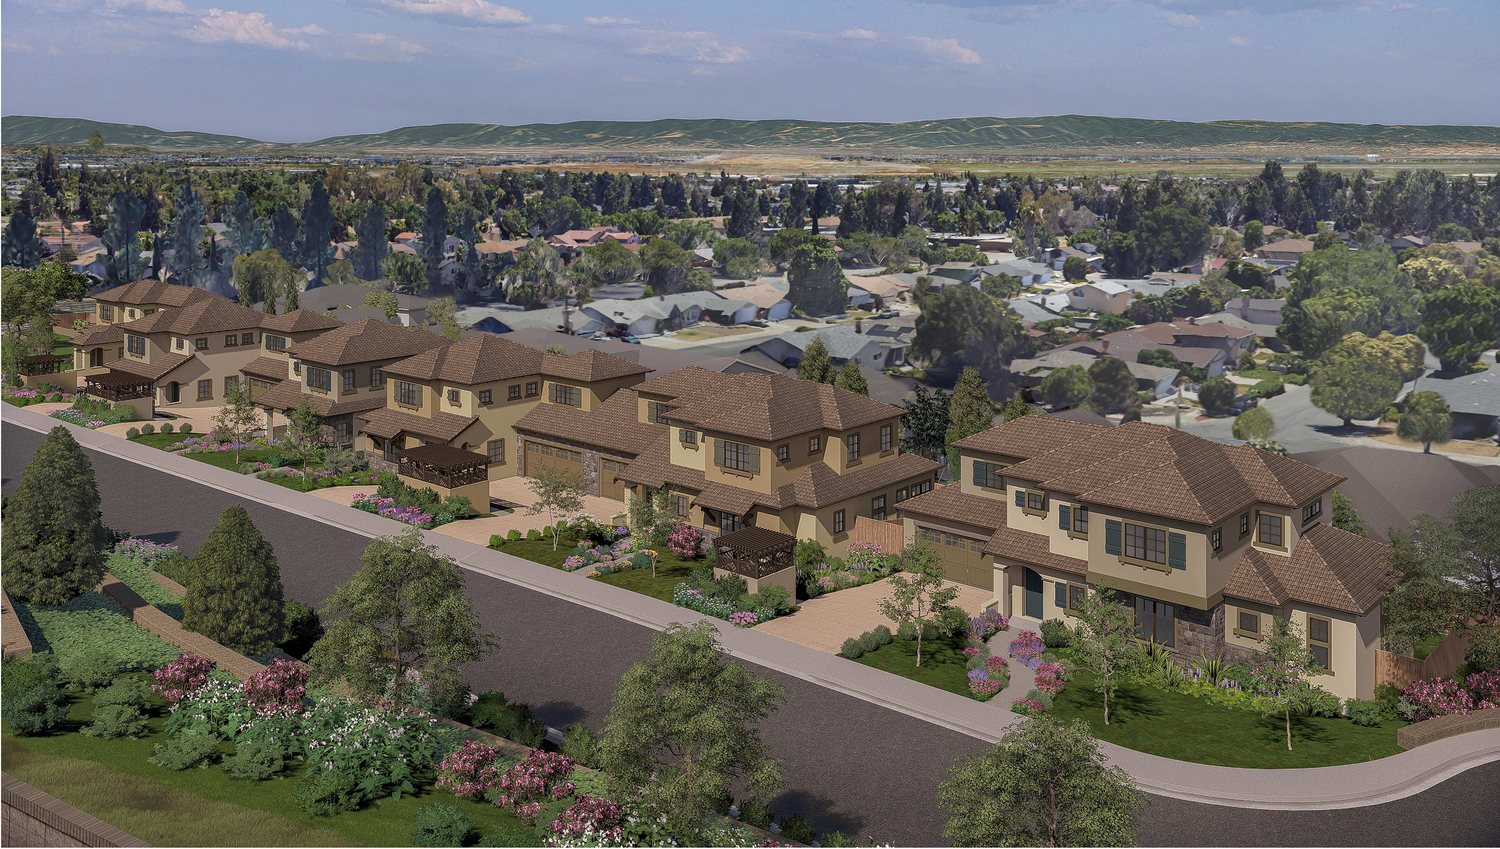
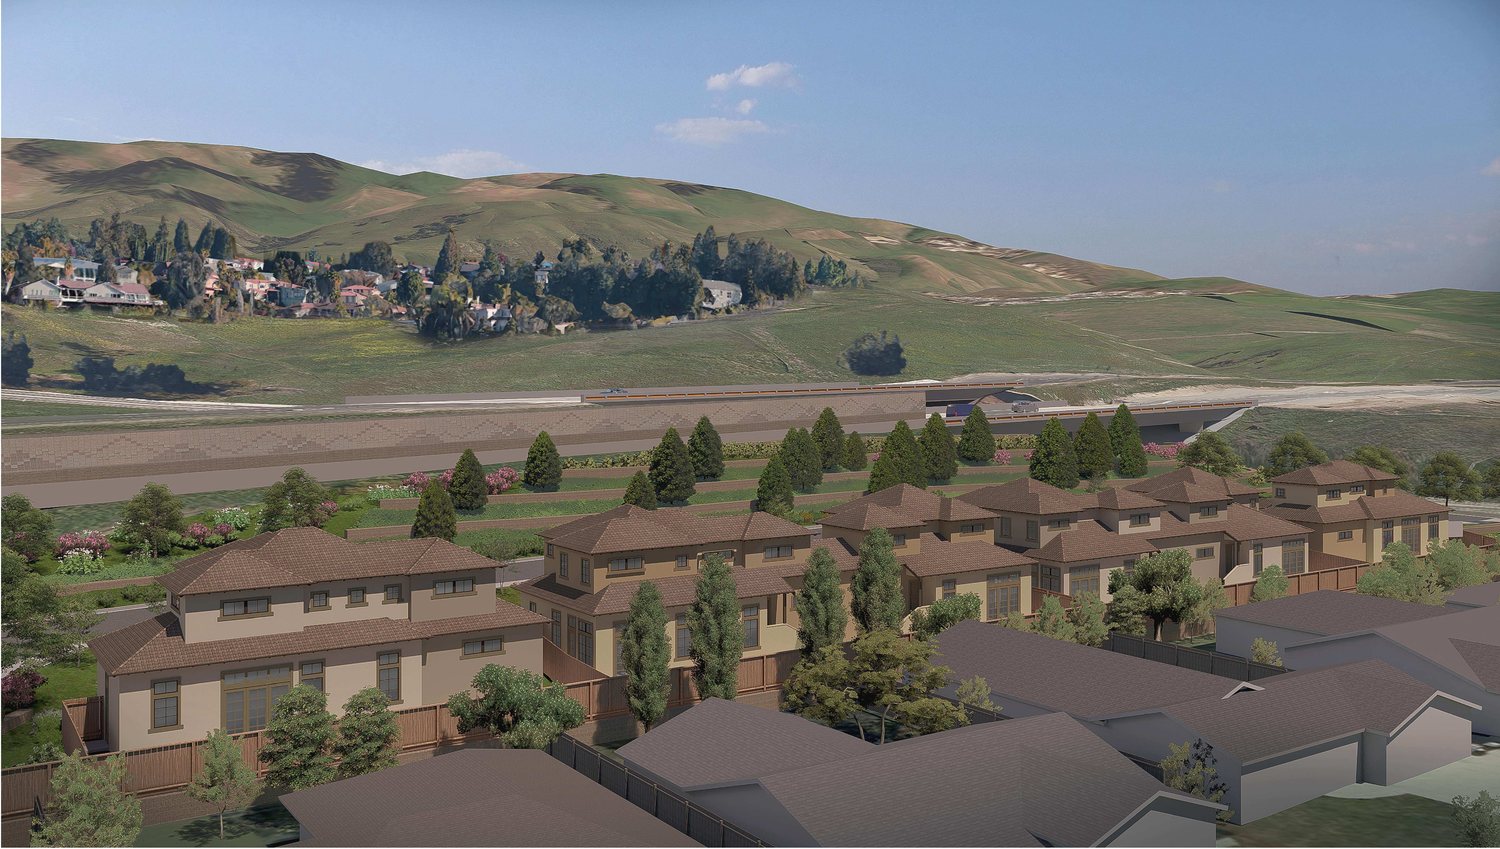
Two more views
Who is working on it
Hereld & Ayres Architects in Pleasanton are the architects. ENGEO are the geotechnical engineers and did the 2022 fault trenching. PA Design Resources handle civil engineering and survey. Ripley Design are the landscape architects. I am the owner.
Warren Place has its own site at warrenplacedev.com, with the individual lots and more on the neighborhood.
Renderings and plan extracts are from the project drawing set and are reproduced here as the owner. Nothing on this page is an offer to sell, and no home here is for sale yet.